Leave a Message

Thank you for your message. We will be in touch with you shortly.
Explore Our Properties
13450 Highlander Place
VIEW PHOTOS
Courtesy of HOME Real Estate
$412,000

13450 Highlander Place

4 Beds 3 Baths 2,648 Sq.Ft. 10,019 Sq.Ft.

Description

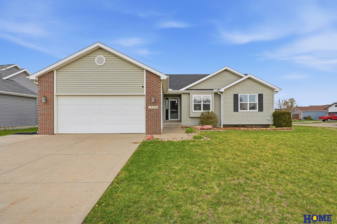
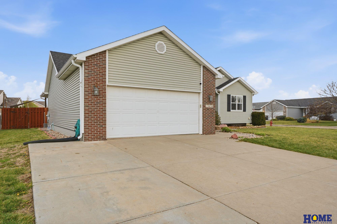
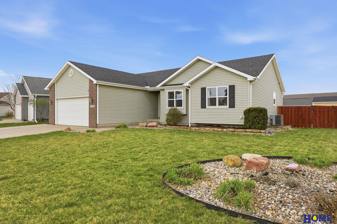
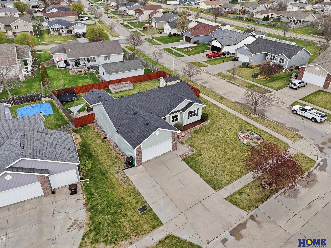
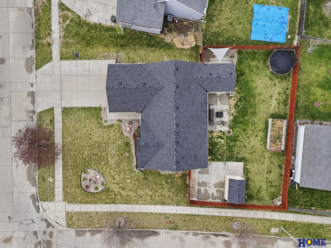
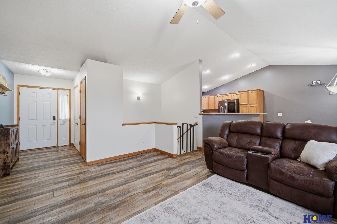
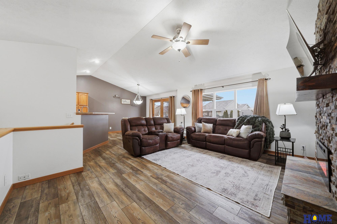
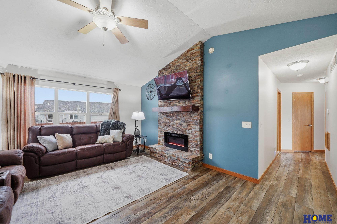
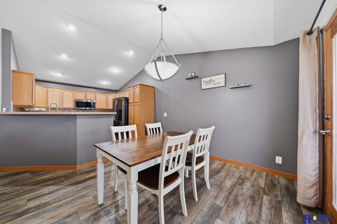
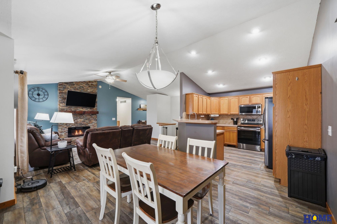
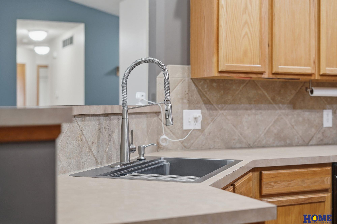
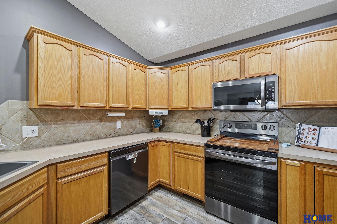
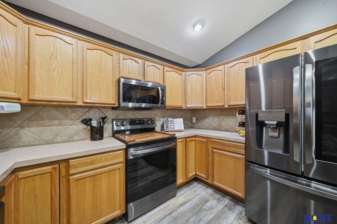
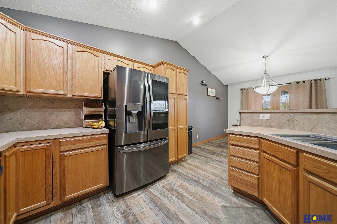
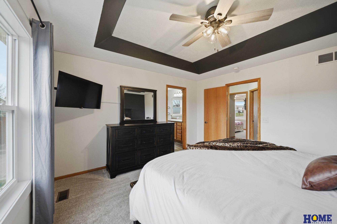
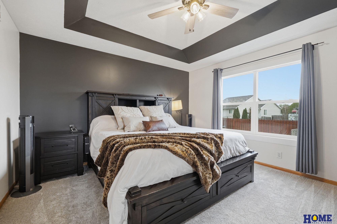
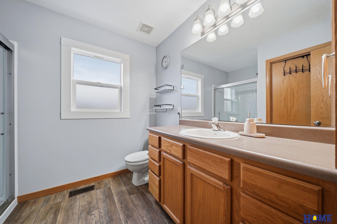
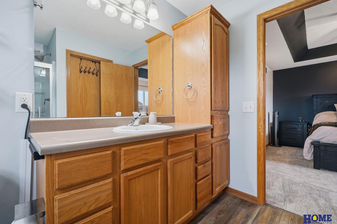
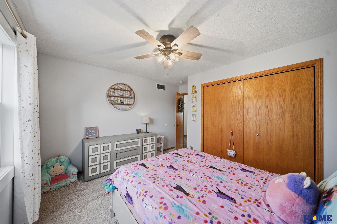
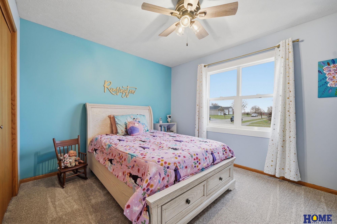
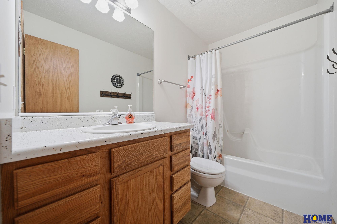
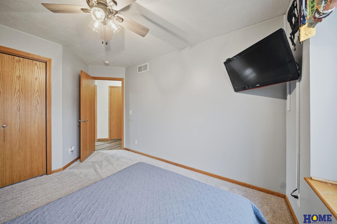
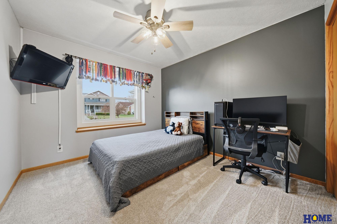
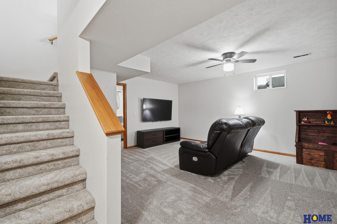
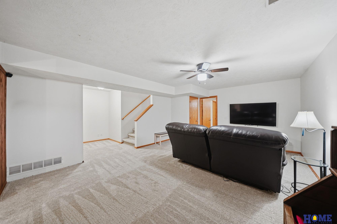
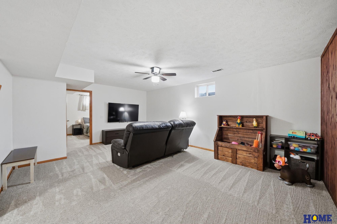
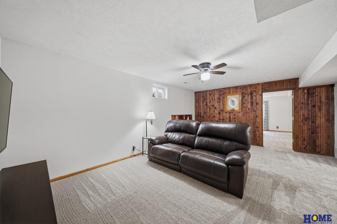
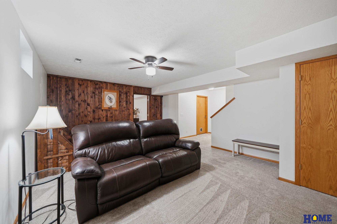
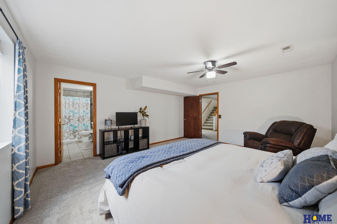
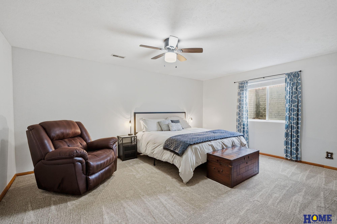
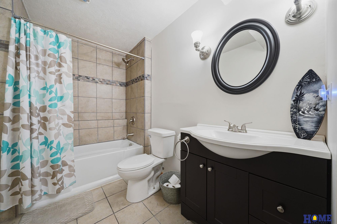
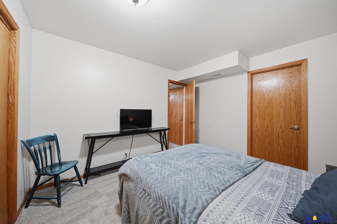
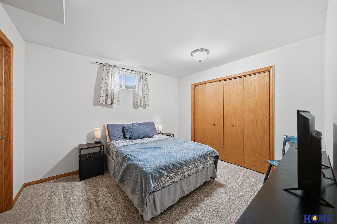
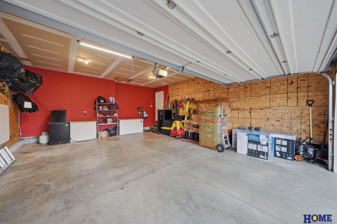
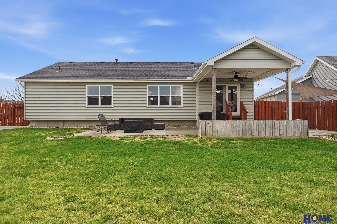
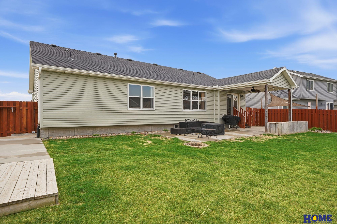
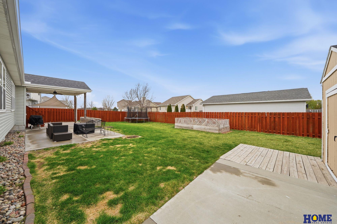
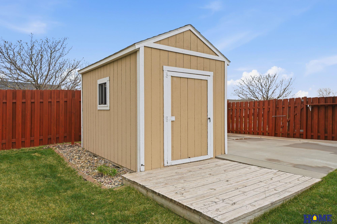
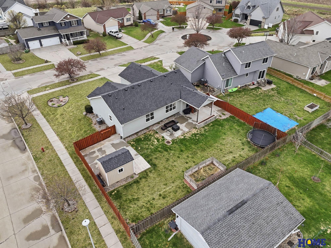
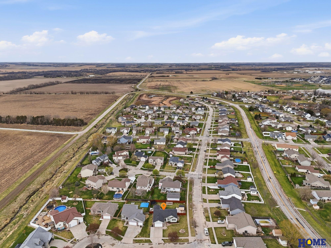
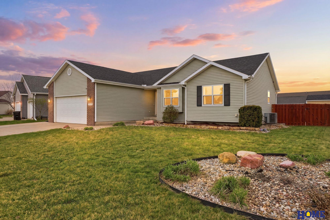
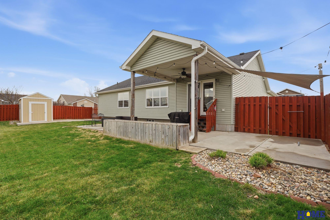
Waverly ranch with 4+1 bedrooms and 3 baths. Great features include 2 yr old roof, brand new windows (one month) and new carpet. Another great bonus is a large mother-in-law suite in the basement plus a family room and a non conforming 5th bedroom or office. The fully fenced yard has underground sprinklers, storage shed, covered patio plus a concrete pad added for a hot tub. The garage has 220 plug for a heater or electrical vehicle. Lots to love in this lovely home.

Share Property

Location

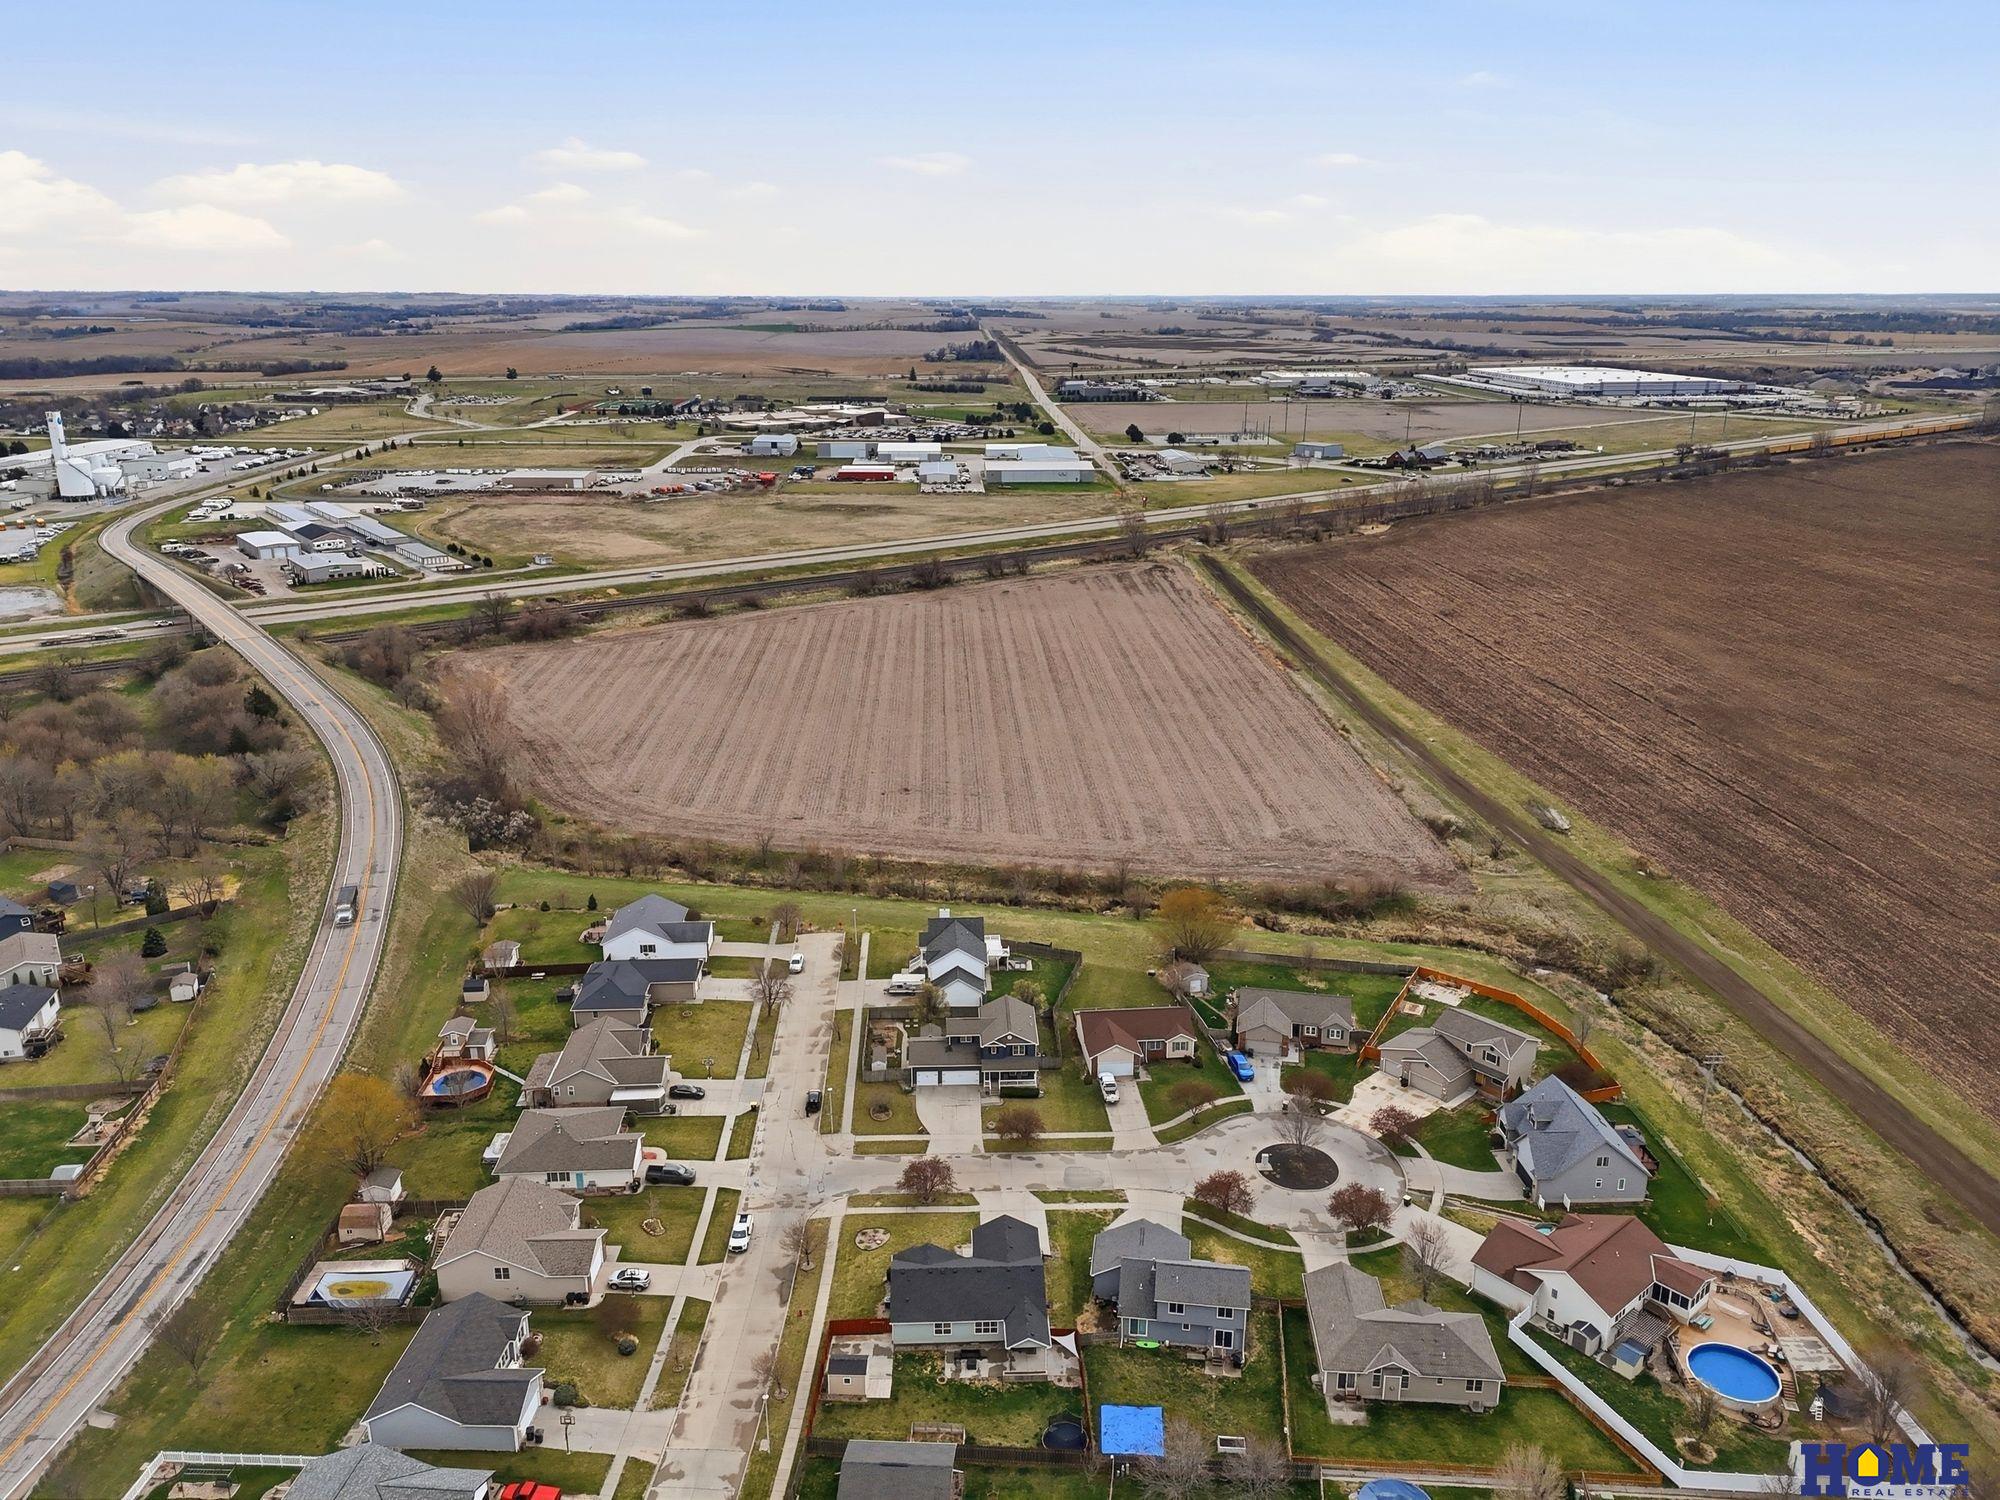
13450 Highlander Place, Waverly, NE 68462

Status

Sold
Amy Birkholz

Amy Birkholz

TITLE

REALTOR®

Property Amenities

Interior
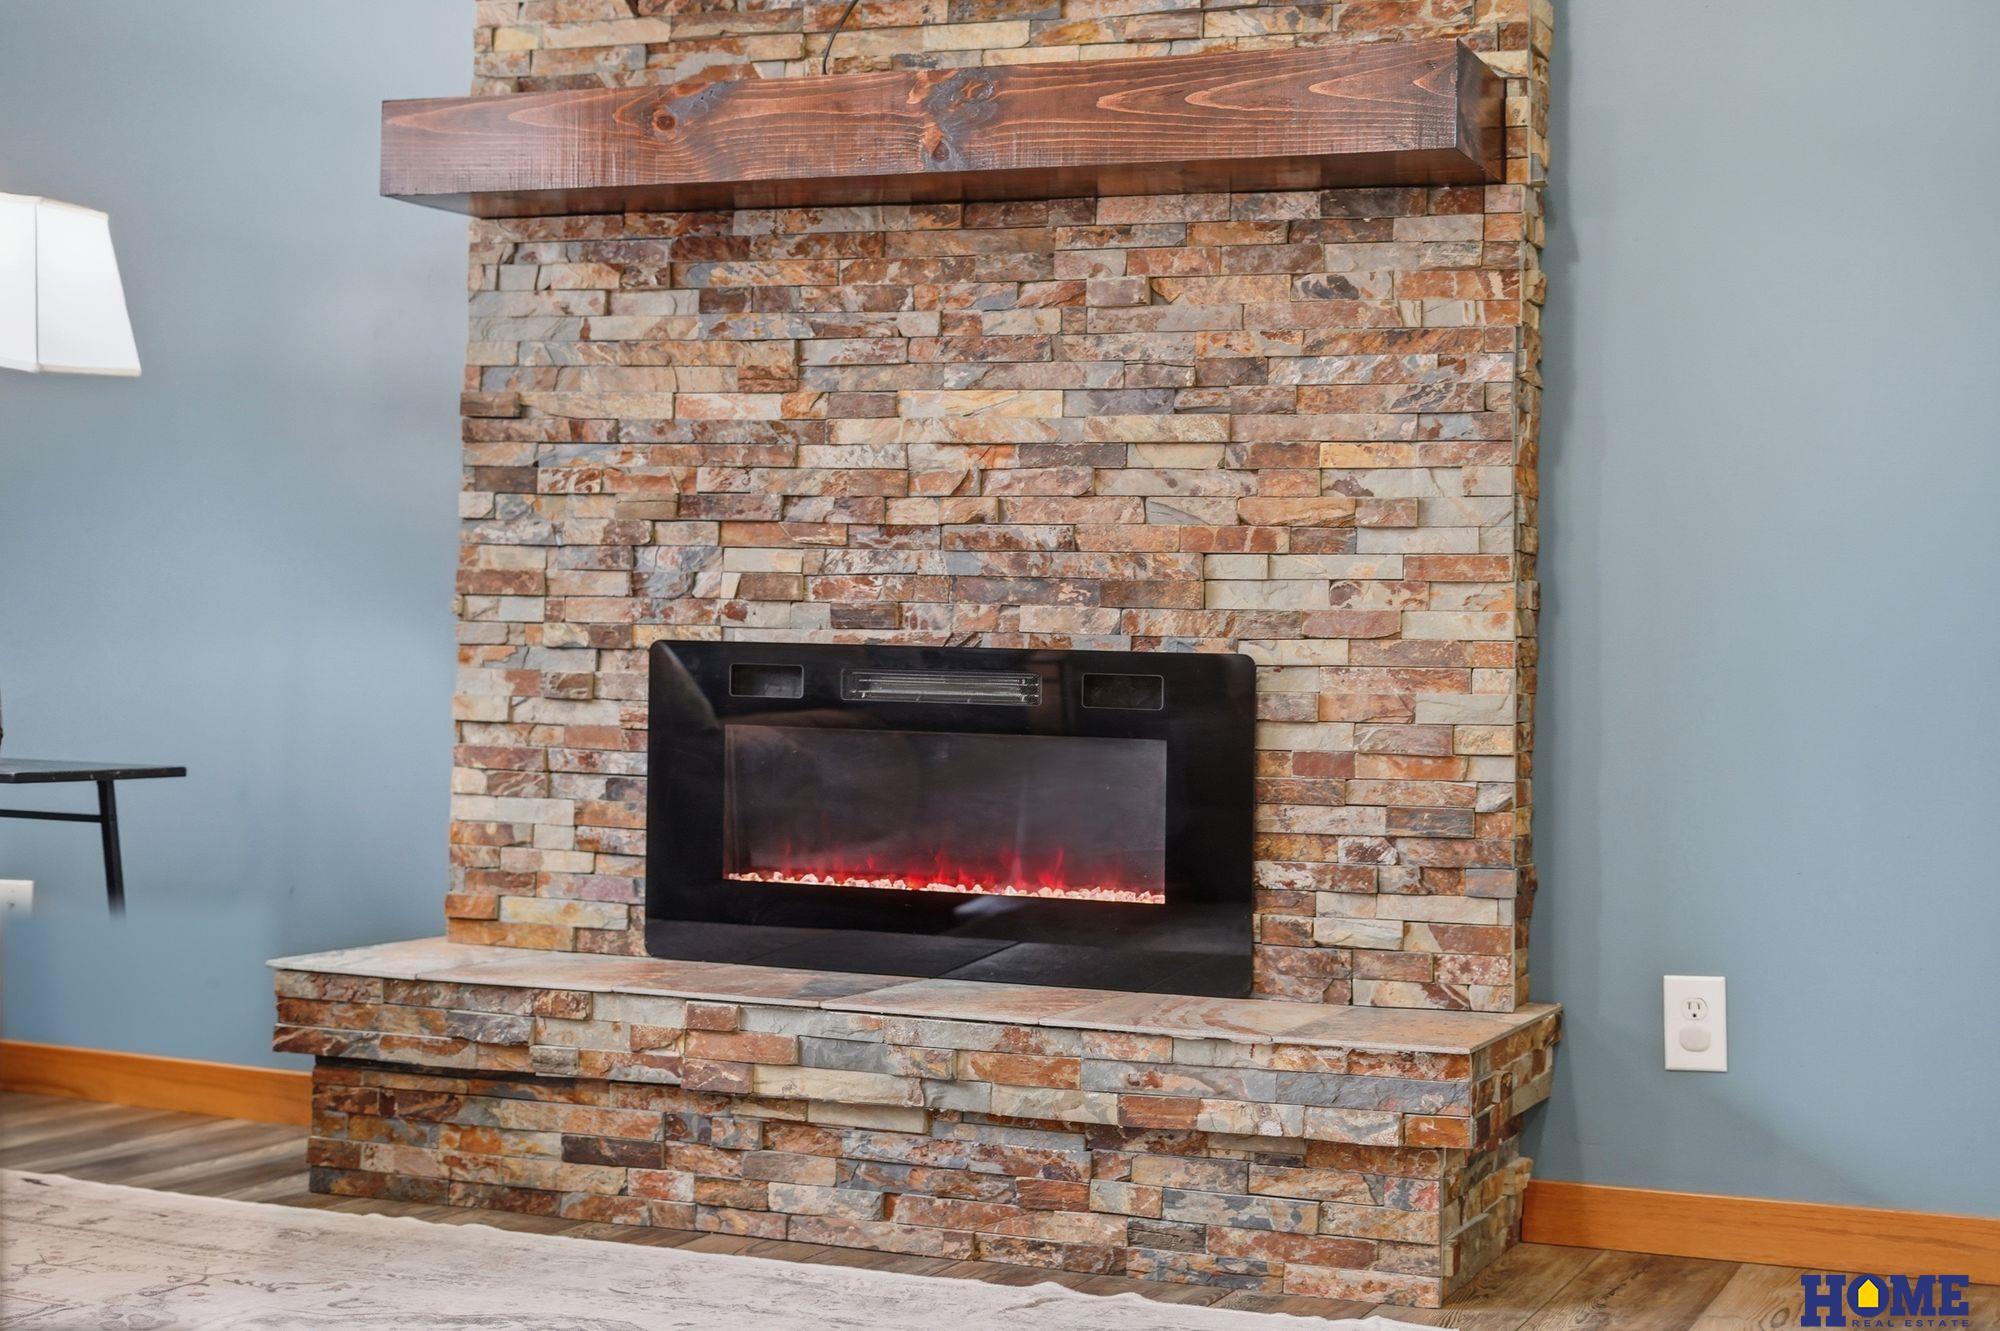
Fireplace Electric
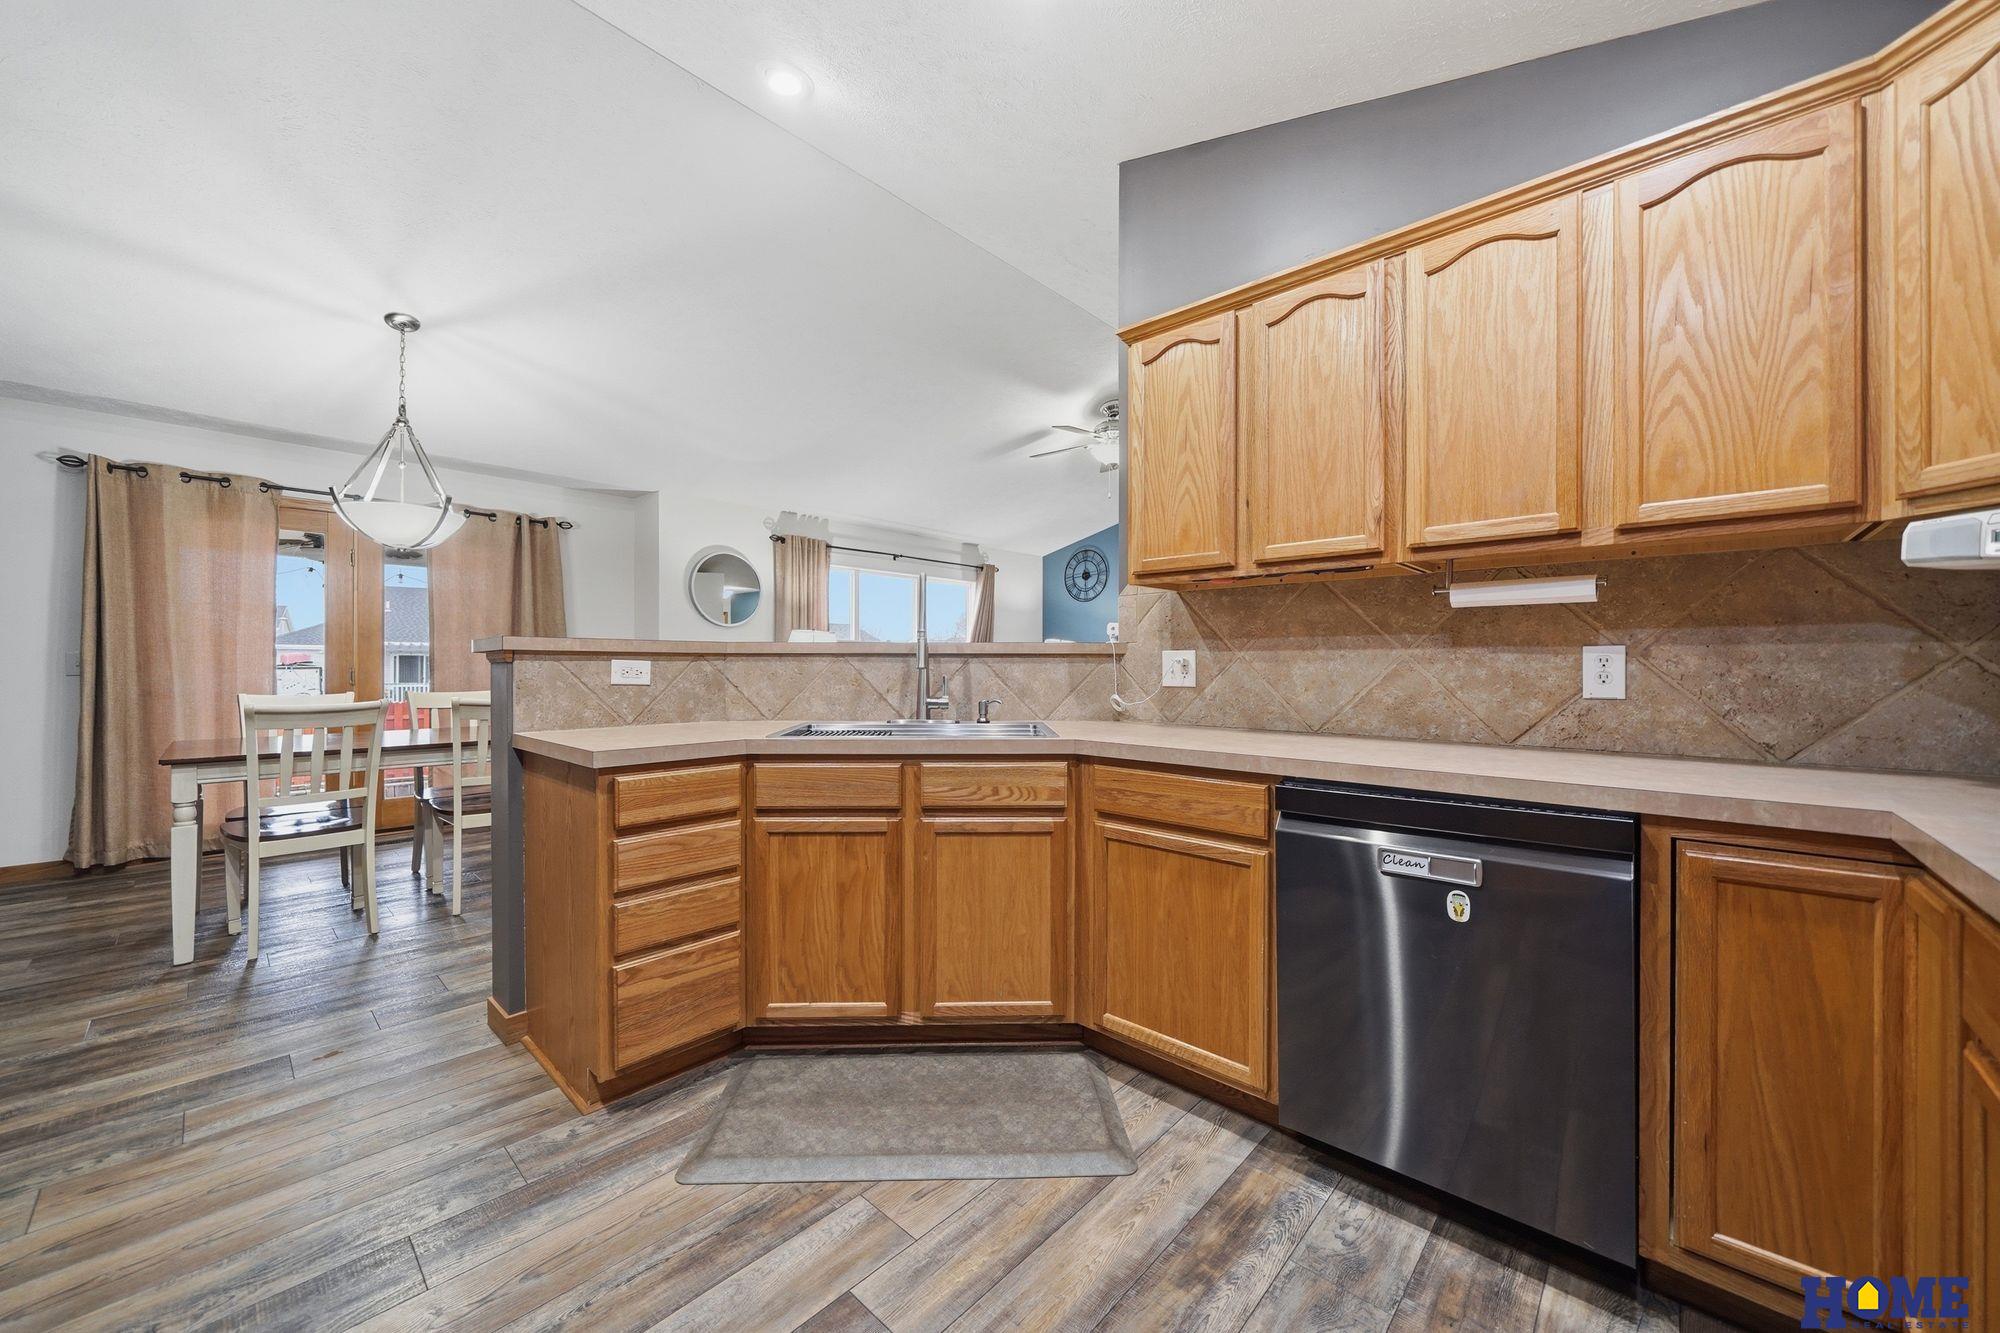
Appliances Range, Refrigerator, Dishwasher, Disposal, Microwave
Flooring Carpet, Wood, Porcelain Tile
Total Bedrooms: 4
Three-Quarter Bathrooms: 2
Full Bathrooms: 1
Area & Lot
Total area 2,648 Sq.Ft.
Lot Area 10,019 Sq.Ft.
Living area 2,648 Sq.Ft.
MLS® ID 22609978
Year Built 2004
School District Waverly
High School Waverly
Middle School Waverly
Elementary School Hamlow
Architecture Styles Ranch, Traditional
Type Residential
Status Sold
Exterior
Air conditioning Central Air
Heat type Natural Gas, Forced Air
Water Source Public
Garage Space 2.0
Sewer Public Sewer
Other Exterior Features Sprinkler System
Parking Attached, Garage Door Opener
Lot Features Up to 1/4 Acre, Public Sidewalk
Roof Composition
Utilities Electricity Available, Natural Gas Available, Water Available, Sewer Available, Fiber Optic, Cable Available
Finance
Sales Price $412,000
HOA Fees $125 yearly
Real Estate Tax $5,140 yearly

360 Virtual Tour

Take a tour of this property

Discover the Difference

We are committed to guiding you every step of the way—whether you're buying a home, selling a property, or securing a mortgage. Whatever your needs, we've got you covered.